Natural light does more than illuminate a room—it dictates circulation, shapes volume, and frames the outside world. In contemporary residential architecture, windows and doors are no longer treated as mere punctures in exterior walls, but as active structural elements that define how a space feels and functions. Whether designing an open-concept ground floor or orchestrating
Natural light does more than illuminate a room—it dictates circulation, shapes volume, and frames the outside world. In contemporary residential architecture, windows and doors are no longer treated as mere punctures in exterior walls, but as active structural elements that define how a space feels and functions. Whether designing an open-concept ground floor or orchestrating sightlines across levels, collaborating with an experienced custom home builder ensures your glazing plan balances sharp modern aesthetics with strict energy performance.
Framing the View: Floor-to-Ceiling Glass and Multi-Slide Patio Doors
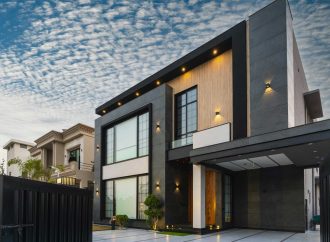
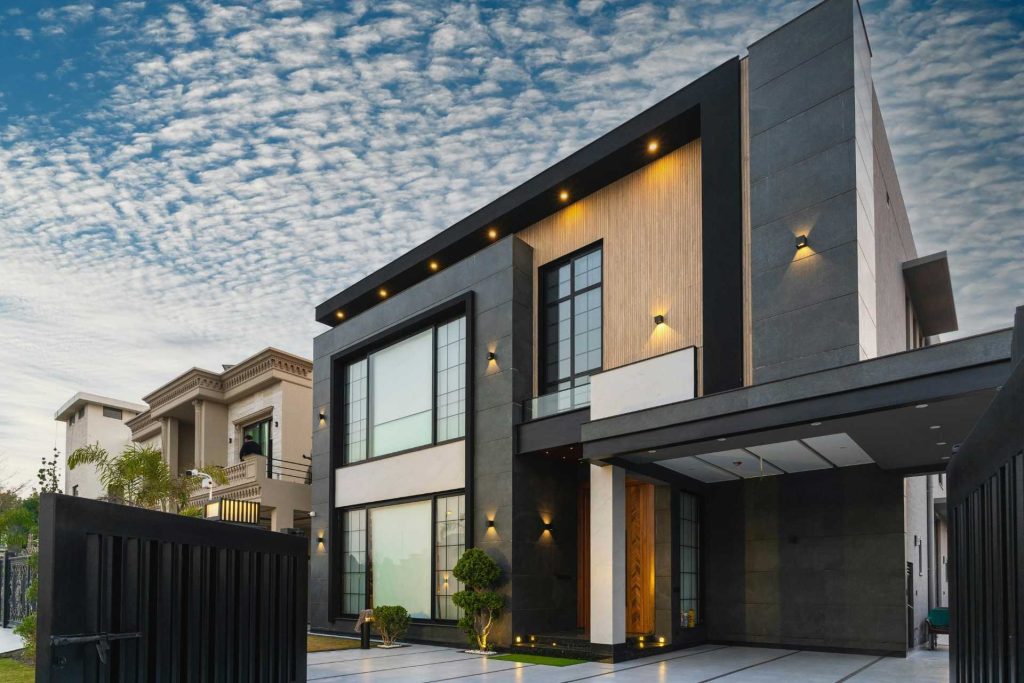
The cornerstone of modern architectural glazing is the dissolution of boundaries between inside and outside. Expansive floor-to-ceiling glass assemblies convert living rooms, kitchens, and dining suites into dynamic pavilions that change mood with the time of day.
To maximize this connection, multi-slide patio doors provide an operable glass wall that disappears into hidden wall pockets or stacks neatly against jambs. Paired with ultra-narrow black aluminum window frames, these assemblies deliver high structural integrity with minimal sightlines. The matte black finish visually frames exterior greenery like artwork while providing the crisp, industrial-chic contrast that defines modern facades. Thermally broken aluminum ensures these expansive expanses remain dimensionally stable and frost-free through freezing winters and humid summers.
Orienting for Comfort: Balancing Frame Materials and Solar Glass Tints
Achieving seamless, expansive glazing requires tailored glass selection based on each elevation’s solar exposure:
-
South-Facing Elevations: Southern exposures receive sustained sunlight throughout the day. Opt for Low-E glass with low Solar Heat Gain Coefficients (SHGC) or subtle neutral bronze/grey tints that temper harsh glare and prevent interior overheating without compromising optical clarity.
-
West-Facing Exposures: The intense, low-angle afternoon sun is the primary cause of summer discomfort. High-performance spectrally selective coatings deflect infrared heat while allowing visible light to pass through unobstructed.
-
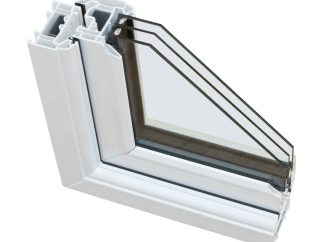
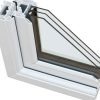
North-Facing Elevations: North walls receive soft, indirect light but lose heat quickly. Prioritize argon-filled triple glazing and high-insulation Low-E coatings with maximum visible light transmittance (VLT) to keep spaces bright and warm.
-
East-Facing Facades: Gentle morning light requires minimal tinting. Clear, dual-pane Low-E coatings capture early solar warmth without afternoon glare.
Transforming Lower Levels: Reimagining Basements with Basement Underpinning
Architectural glazing shouldn’t stop at the main levels. Traditionally, lower levels were relegated to utility zones or dimly lit secondary spaces bounded by small hopper windows. Today, major structural transformations like basement underpinning lower the foundation slab, dramatically increasing ceiling height and expanding the above-grade foundation wall.
By restructuring the home’s primary footings, a visionary custom home builder can cut out restrictive foundation walls to install expansive walkout entries, sunken courtyards, and massive floor-to-ceiling glass features where cramped basement windows once sat. This deep structural intervention floods subterranean levels with daylight, turning lower living spaces into natural continuations of your home’s above-ground design.
Mastering architectural glazing requires strategic placement, precision structural engineering, and deliberate material choices. When you align your vision with a skilled custom home builder, architectural glass becomes the defining signature of a light-filled, energy-efficient modern residence.