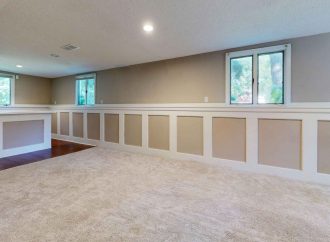
Transforming an unused, dark basement into a bright living suite, rental apartment, or home gym is one of the most effective ways to expand your home’s usable square footage. Traditional basement foundations were built purely for structural utility and storage, featuring small, high-mounted hopper windows that let in minimal natural light. Creating a safe, inviting,
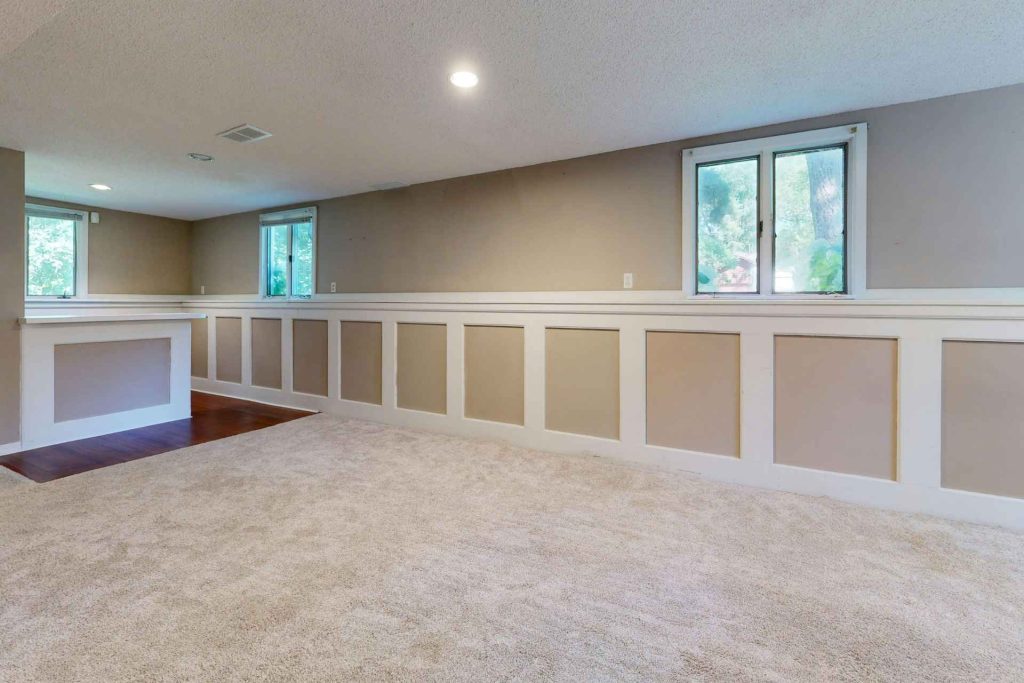
Transforming an unused, dark basement into a bright living suite, rental apartment, or home gym is one of the most effective ways to expand your home’s usable square footage. Traditional basement foundations were built purely for structural utility and storage, featuring small, high-mounted hopper windows that let in minimal natural light. Creating a safe, inviting, and code-compliant lower-level living space requires increasing headroom and expanding window openings. Planning major structural changes like basement underpinning allows homeowners to lower the concrete floor slab while simultaneously cutting deep foundation walls to accommodate large, modern egress windows and walkout doors.
Renovating a sub-grade living space requires a clear vision for how light, safety, and structural integrity work together. Just as scheduling a routine eye exam provides critical clarity and insight into your vision health, evaluating your foundation’s structural potential ensures you see the full possibilities of your lower level. Combining deep foundation work with high-performance window systems turns a once-forgotten cellar into a warm, sunlit sanctuary that feels like a natural extension of the main floor.
Understanding Egress Window Codes and Safety Standards
When converting a basement into a bedroom, nanny suite, or secondary rental apartment, meeting local building code requirements is a legal necessity. Municipal building codes dictate that every lower-level bedroom must feature at least one emergency escape and rescue opening.
These safety regulations ensure that occupants can escape easily in an emergency, such as a house fire, and that first responders can enter with full equipment. Standard hopper or slider basement windows fall far short of these legal dimensions.
A compliant egress window must provide an unobstructed clear opening with a minimum area, height, and width specified by local building standards. Furthermore, the interior sill height cannot exceed a reasonable distance from the finished floor, ensuring that children and adults alike can step out without difficulty. Installing large casement or in-swinging egress windows satisfies these legal requirements while dramatically changing the room’s atmosphere.
The Structural Synergy: Foundation Underpinning and Window Cutouts
Expanding a window opening in a poured concrete or cinder block foundation wall is a major structural alteration. The foundation supports the entire weight of the house above, meaning any new opening must be engineered with care.
This is where foundation deepening and structural engineering work together seamlessly. Foundation underpinning involves excavating beneath the existing concrete footings in controlled sections and pouring new concrete beneath them. This process lowers the basement floor level, turning low-ceilinged cellars into high-clearance living spaces.
While contractors work on the foundation, cutting deep window openings or full walkout door frames becomes much more efficient. Heavy machinery and masonry saws cut precise openings down into the foundation walls. Concrete lintels or heavy steel beams are installed directly above the new window frames to redistribute structural loads safely around the glass, preserving the home’s structural integrity.
Maximizing Daylight: Choosing the Right Glass and Frame Systems
Lower levels naturally receive less direct sunlight than upper floors, making frame selection and glass technology critical design choices. Installing the wrong window style can restrict light transmission and leave rooms feeling shadowy.
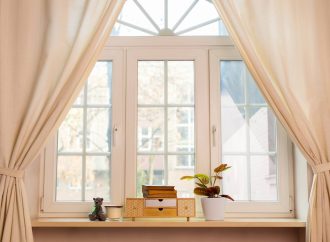
Selecting narrow-profile vinyl or fibreglass frames maximizes the glass surface area, letting in as much natural light as possible. European-style tilt-and-turn or wide casement windows are ideal choices for sub-grade applications, as they swing open entirely to offer wide views and unobstructed emergency access.
High-Performance Glazing for Sub-Grade Spaces
Basements sit below the frost line, making thermal insulation essential for preventing damp, chilly indoor air. Modern double- or triple-pane glass filled with argon gas creates an insulating barrier that retains room heat. Advanced low-emissivity coatings reflect interior warmth back into the living area while preventing cold ground drafts from leaking through the glass.
Designing Bright Exterior Window Wells
Because egress windows sit below ground level, installing deep exterior window wells is necessary to hold back surrounding soil. Opting for light-colored, reflective window well liners—such as white composite, galvanized steel, or natural stone terracing—bounces overhead sunlight directly into the basement room, making interior spaces feel noticeably brighter.
Protecting Lower-Level Openings from Water Intrusion
Sub-grade window cutouts and walkout doors are naturally vulnerable to groundwater, melting snow, and heavy rainfall. Without proper waterproofing and drainage engineering, water can collect inside window wells and leak into the home.
Integrating window installation with structural foundation waterproofing ensures a completely dry interior environment. Paving contractors and foundation specialists install weeping tiles along the base of the window wells, connecting them directly to the home’s primary perimeter drainage system or sump pump basin.
Additionally, installing clear, heavy-duty polycarbonate window well covers shields the excavation area from falling leaves, winter snow accumulation, and heavy rain, ensuring water flows safely away from the window frame. Heavy-duty rubberized membrane flashing applied around the exterior window frame seals out moisture before the interior finishing work begins.
Increasing Rental Income and Overall Home Value
Upgrading a dark lower level into a bright, legal living space yields a fantastic financial return on investment. Secondary rental suites are in high demand, offering homeowners a steady source of monthly income to offset mortgage costs.
To command top rental rates, a basement apartment must not feel like a basement. Prospective tenants look for generous ceiling heights, open floor plans, and abundant natural light.
Large egress windows and full glass walkout doors eliminate the claustrophobic feel of lower-level living. Demonstrating that your basement suite features code-compliant emergency exits and professional foundation engineering instills confidence in prospective renters and property appraisers alike, boosting your home’s total equity.
Transforming Dark Spaces into Sunlit Living
Upgrading your home’s lower level is a transformative investment. It enhances your comfort, safety, and property value through foundation engineering and expanded window systems.
Lowering the floor slab through structural underpinning creates the headroom required for modern living. At the same time, large egress windows and walkout doors flood the space with natural light and fresh air.
Pairing proper drainage engineering with high-performance window frames delivers exceptional results. You convert an underutilized basement into a bright, warm, and fully legal living suite. This upgraded space will serve your family for decades to come.